5011 Corto Drive
Orlando, FL 32837
For Sale - Active
offered at $629,900
4
bedrooms
2.5
baths
2,597
sq ft
$243
price per sf
Single Family
property type
128 Days
time on site
2000
yr. built
6,772 sq ft
lot size
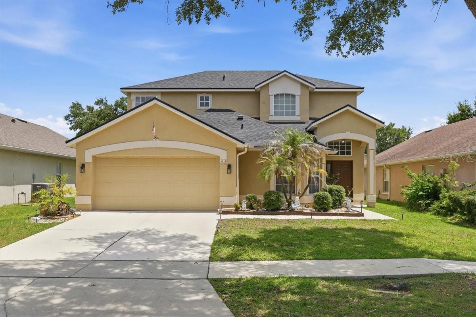
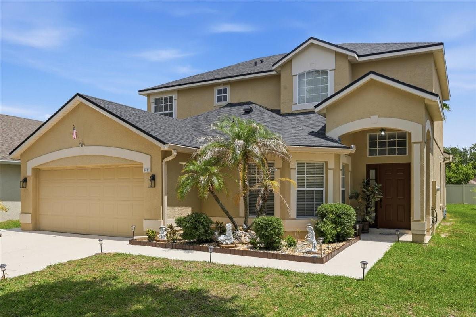
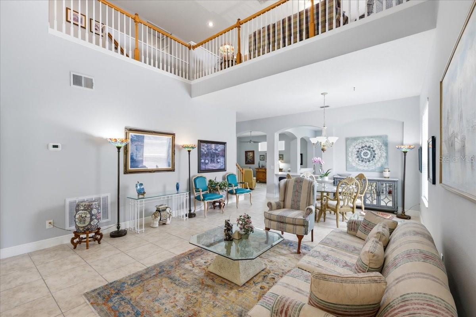
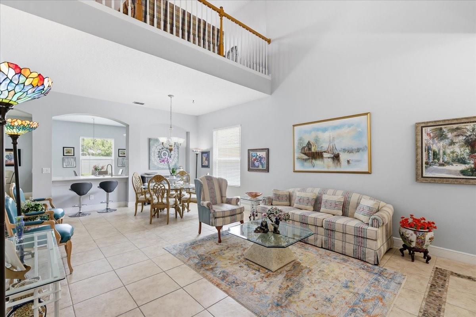
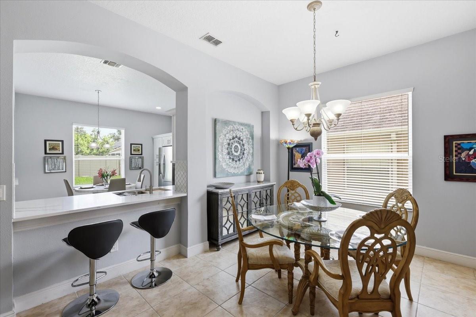
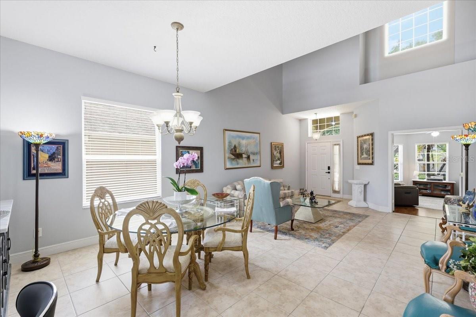
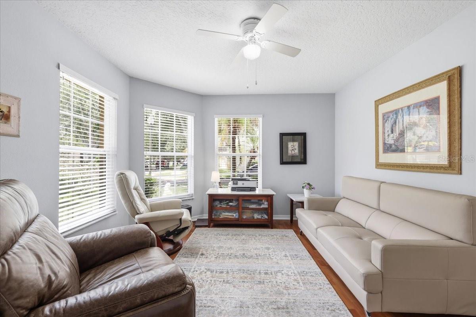
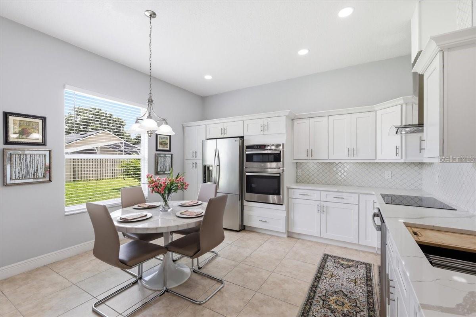
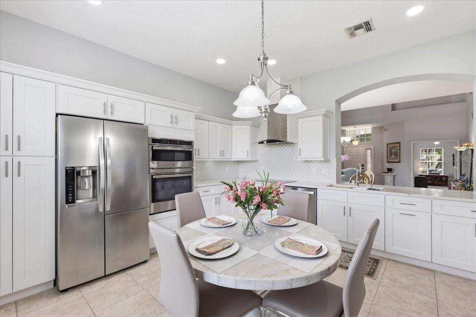
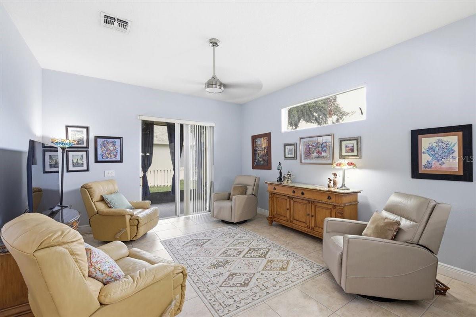
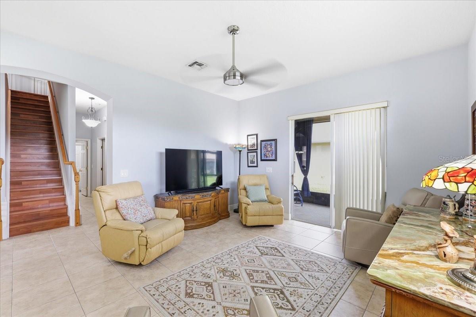
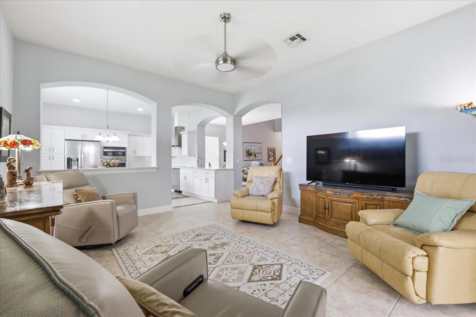
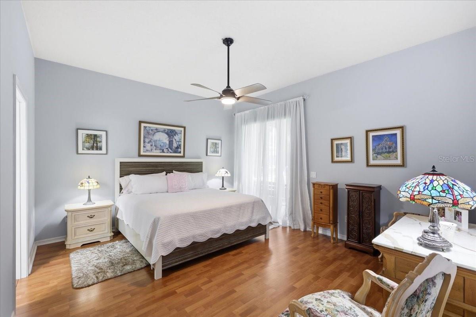
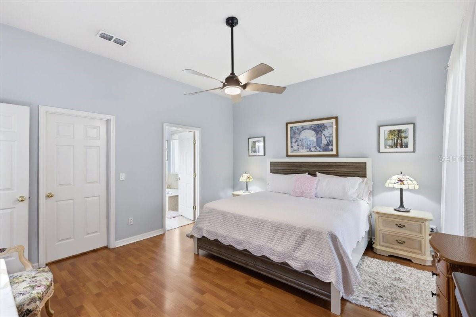
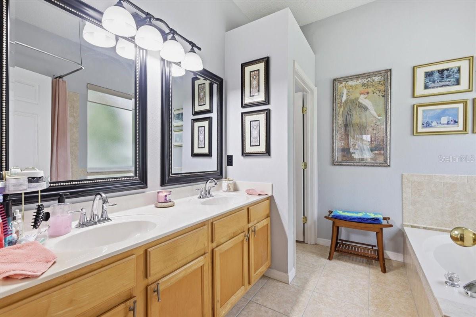
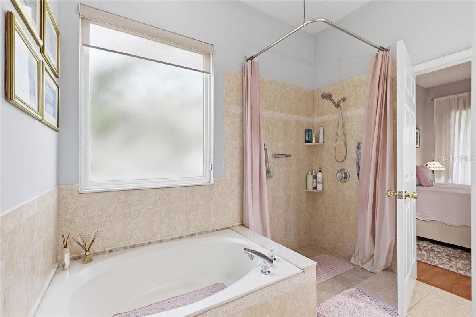
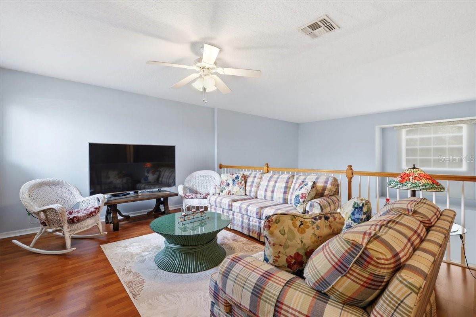
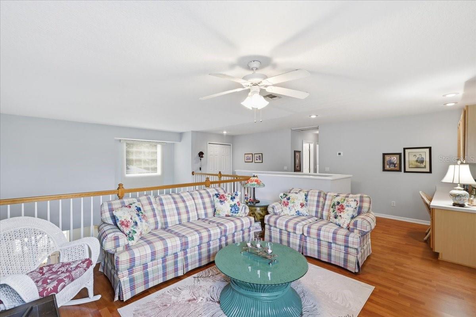
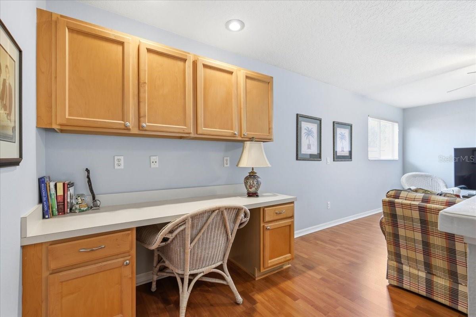
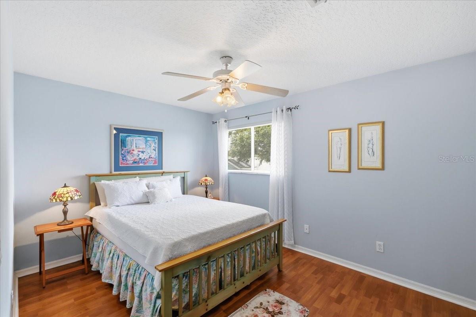
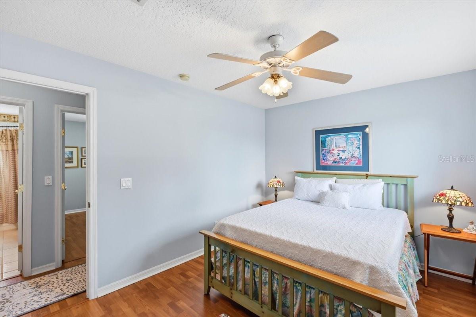
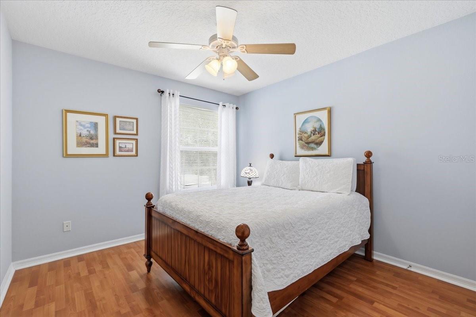
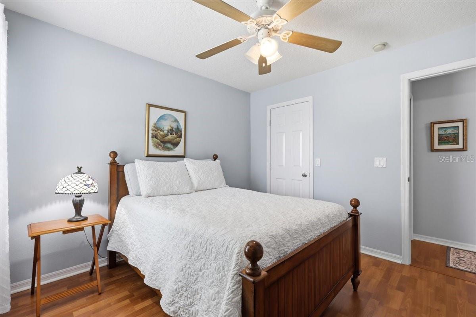
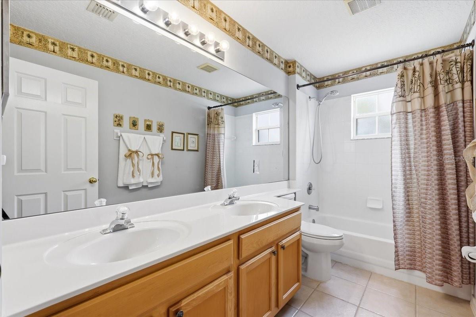
Beautifully updated and impeccably maintained, this spacious home offers the perfect blend of modern upgrades, comfortable living, and an outstanding Orlando location. From the moment you arrive, you'll appreciate the pride of ownership and thoughtful improvements throughout. The inviting floor plan features tile flooring in the living areas as well as Brazilian laminated wood in the bedrooms, creating a clean, elegant look that's both beautiful and easy to maintain. The remodeled Kitchen (approximately 2 years ago) is the heart of the home and showcases stunning QUARTZ COUNTERTOPS, stainless steel appliances, abundant cabinets and counter space-perfect for everyday... living and entertaining. The Primary Suite is located on the first floor with its beautifully updated bathroom with a separate tub and shower. The first floor has a powder bath and guest bedroom. family room, eat-in kitchen, dining room, Living room and Lanai. Upstairs finds a second family room/loft along with home office, 2 bedrooms and a bath. Major updates provide exceptional peace of mind, including a New Roof 2024) New upstairs AC (2024), New downstairs AC (2026) and more making this home truly move-in ready. Located in the desirable Hunter's Creek subdivision, Close to 417, entrance in community Turnpike, 2 miles, 528, 5 miles, Disney Parks, 10 miles to Orlando International Airport, 13 miles, Hospitals, 6 miles, Shopping, 2 miles, Restaurants, 2 -4 miles. Don't miss the opportunity to make this beautify updated home your own!

No upcoming open house dates. Check back later.
Bedrooms
- Total Bedrooms: 4
Bathrooms
- Full bathrooms: 2
- Half bathrooms: 1
Appliances
- Cooktop
- Dishwasher
- Disposal
- Microwave
- Range
- Range Hood
- Refrigerator
Architectural Style
- Contemporary
Association
- Association Fee: $320
- Association Fee Frequency: Quarterly
- Association Name: Bethh Peraza
- Association Phone: 407-240-6000
Association Amenities
- Clubhouse
- Golf Course
- Park
- Playground
- Racquetball
- Tennis Court(s)
Community Features
- Clubhouse
- Deed Restrictions
- Dog Park
- Golf
- Park
- Playground
- Sidewalks
- Tennis Court(s)
- Street Lights
Construction Materials
- Block
- Stucco
Cooling
- Central Air
Exterior Features
- Sidewalk
Flooring
- Ceramic Tile
- Laminate
Foundation Details
- Slab
Heating
- Central
Interior Features
- Ceiling Fans(s)
- Eat-in Kitchen
- High Ceilings
- Kitchen/Family Room Combo
- Living Room/Dining Room Combo
- Open Floorplan
- Primary Bedroom Main Floor
- Solid Surface Counters
- Split Bedroom
- Stone Counters
- Walk-In Closet(s)
- Window Treatments
Laundry Features
- Inside
- Laundry Room
Levels
- Two
Lot Features
- Cleared
- Landscaped
Patio and Porch Features
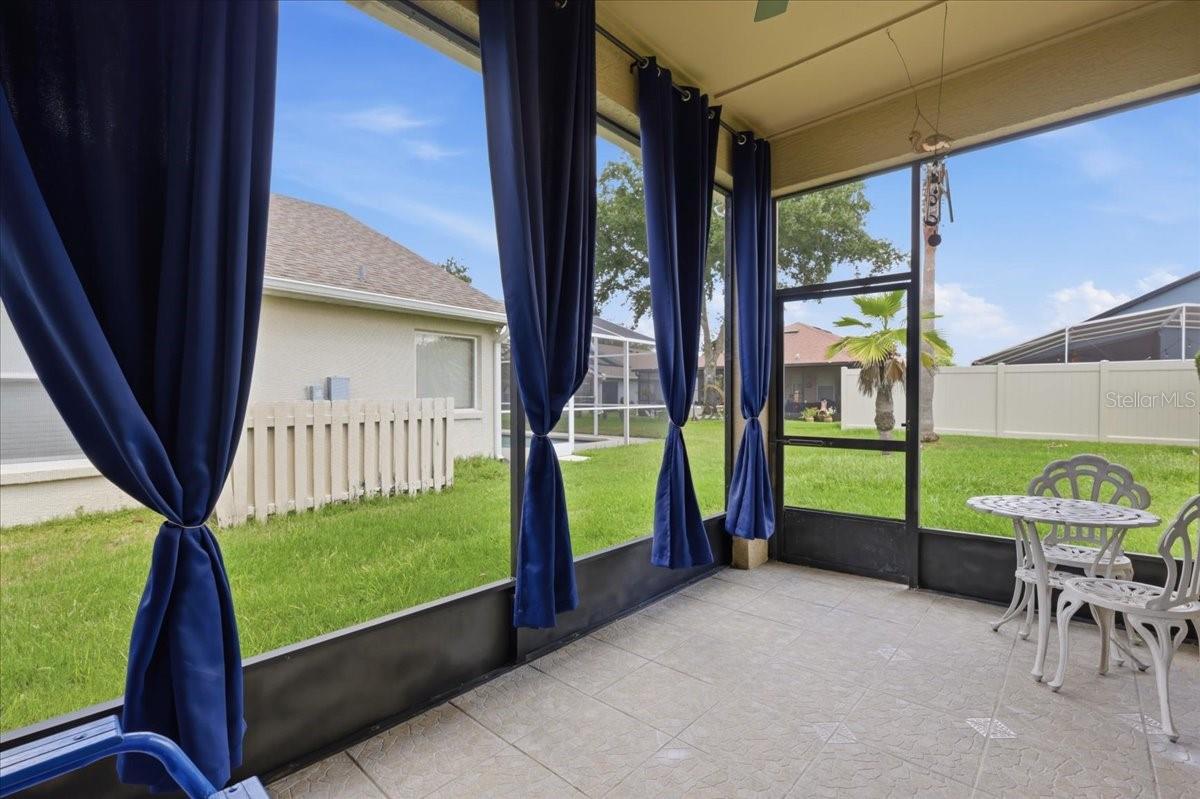
- Covered
- Rear Porch
Pets Allowed
- Yes
Property Condition
- Completed
Road Responsibility
- Public Maintained Road
Road Surface Type
- Paved
Roof
- Shingle
Sewer
- Public Sewer
Utilities
- Cable Connected
- Electricity Connected
- Water Connected
Vegetation
- Mature Landscaping
View
- Garden
WaterSource
- Public
Rooms
- Primary Bedroom
- Bedroom 4
- Living Room
- Dining Room
- Kitchen
- Family Room
- Bedroom 2
- Bedroom 3
- Loft
- Office
- Bathroom 2
- Primary Bathroom

REAL ESTATE FIRM OF ORLANDO
407-581-5550
Data Source: Stellar MLS
MLS#: O6420894
Data Source Copyright: © 2026 Stellar MLS All rights reserved.
This property was listed on 7/1/2026 and last updated as of 10/29/2026 5:13:12 PM. OSI IDX updated the data from Stellar MLS on 11/6/2026 at 9:23 AM. This information is for your personal, non-commercial use and may not be used for any purpose other than to identify prospective properties you may be interested in purchasing. Display of MLS data is usually deemed reliable but is NOT guaranteed accurate by the MLS. Buyers are responsible for verifying the accuracy of all information and should investigate the data themselves or retain appropriate professionals. Information from sources other than the Listing Agent may have been included in the MLS data. Unless otherwise specified in writing, Broker/Agent has not and will not verify any information obtained from other sources. The Broker/Agent providing the information contained herein may or may not have been the Listing and/or Selling Agent.
Your Search Results
OUR LISTINGS
© 2026 The Real Estate Firm of Orlando
DMCA Notice | Terms & Services | Privacy Policy | Accessibility Statement
EQUAL HOUSING OPPORTUNITY


The Real Estate Firm of Orlando
7625 W Sand Lake Road, Suite 202, Orlando, FL 32819
Office: 407-581-5550 Fax: 407-581-5551
TSodestrom@reforlando.com
